
Full and partial remodels
Anything from replacing a tub or shower surround to a full gut and rebuild with updated layout, new flooring, and new finishes.
Bathroom remodeling in Edmond, Oklahoma
Get a bathroom you can live with every day: clear scope, solid waterproofing, clean tile work, and an install plan that respects your home and schedule in Edmond, OK.
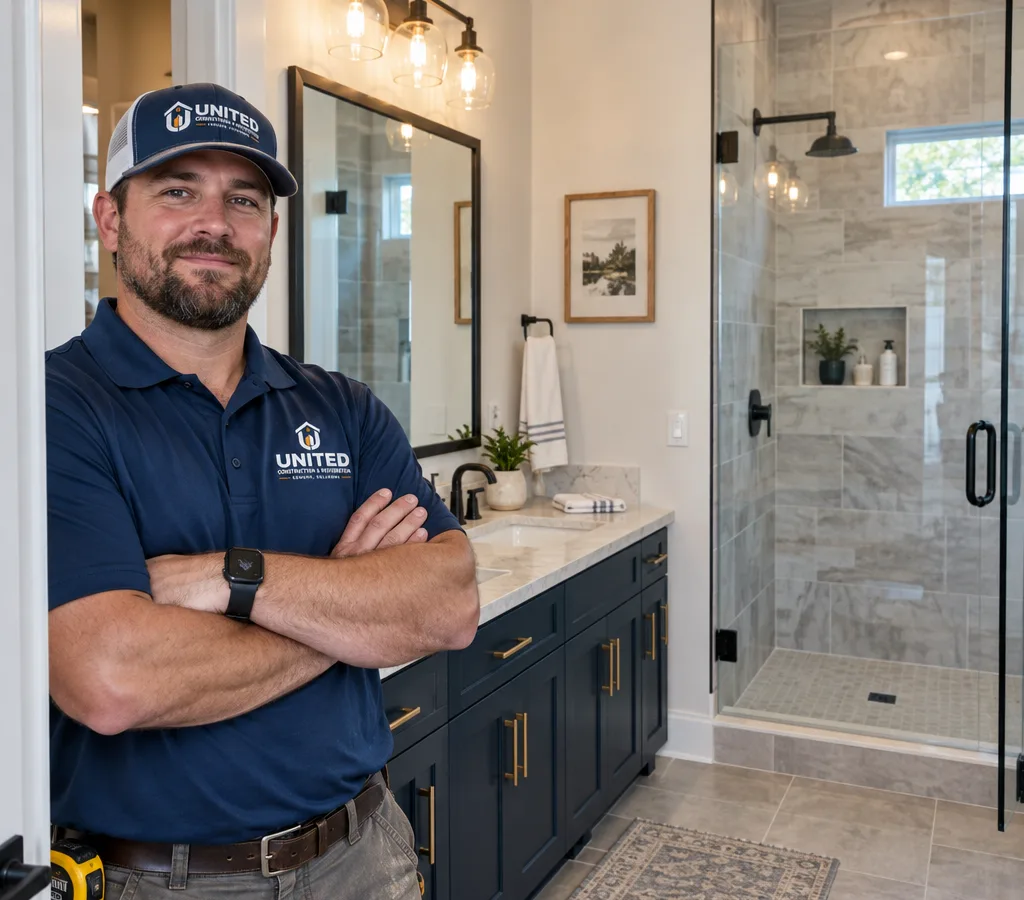
Plan beyond the finishes
Edmond bathroom remodeling goes best when the planning is as solid as the finish work. Bathrooms hide more risk than most rooms: water exposure, tight clearances, plumbing locations, ventilation, and multiple trades working in a small space.
At United Construction & Restoration, we approach bathroom remodeling in Edmond like a build, not a patch. That means we start with how you use the room, confirm what can stay and what should change, then create a written scope that covers the parts you do not want surprises on: demo, substrate prep, waterproofing, plumbing and electrical coordination, tile layout, and the details that make the room feel finished.
If you are comparing teams for a bathroom remodel in Edmond, OK, look for straightforward communication, a realistic schedule, and someone who will explain the hidden layers, not just the fixtures. If you also need a broader remodel plan beyond one room, our work as contractors in Edmond, OK can help coordinate multi-trade projects under one scope.
Complete bathroom scope
Anything from replacing a tub or shower surround to a full gut and rebuild with updated layout, new flooring, and new finishes.
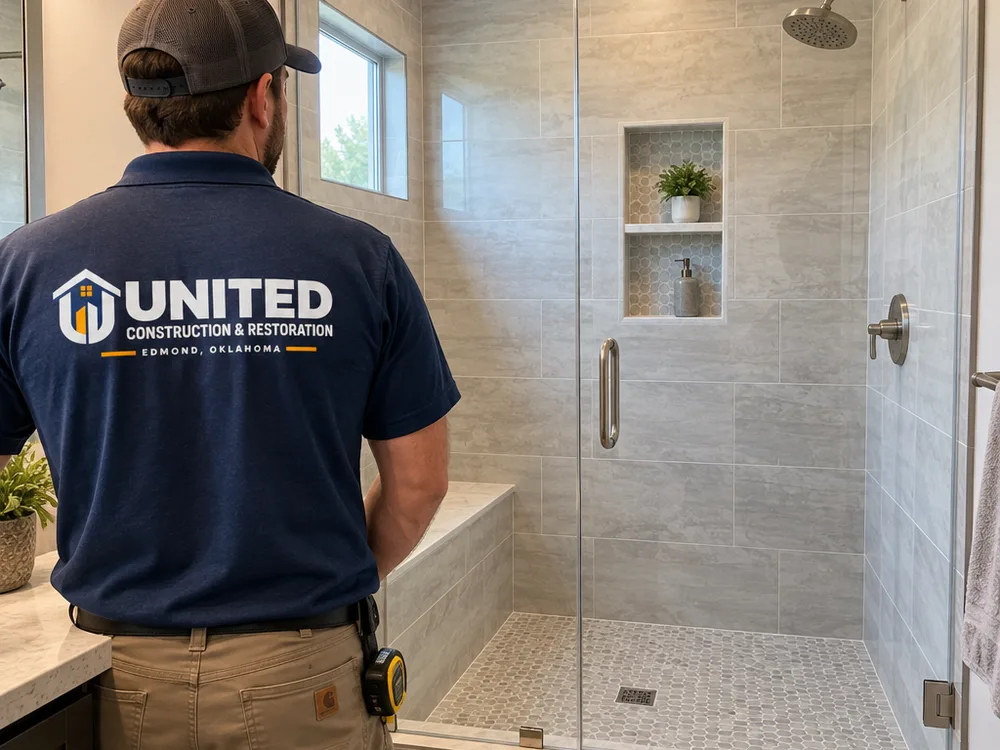
Walk-in showers, tub replacements, tub-to-shower conversions, new valves and trim, niches, benches, and glass coordination.
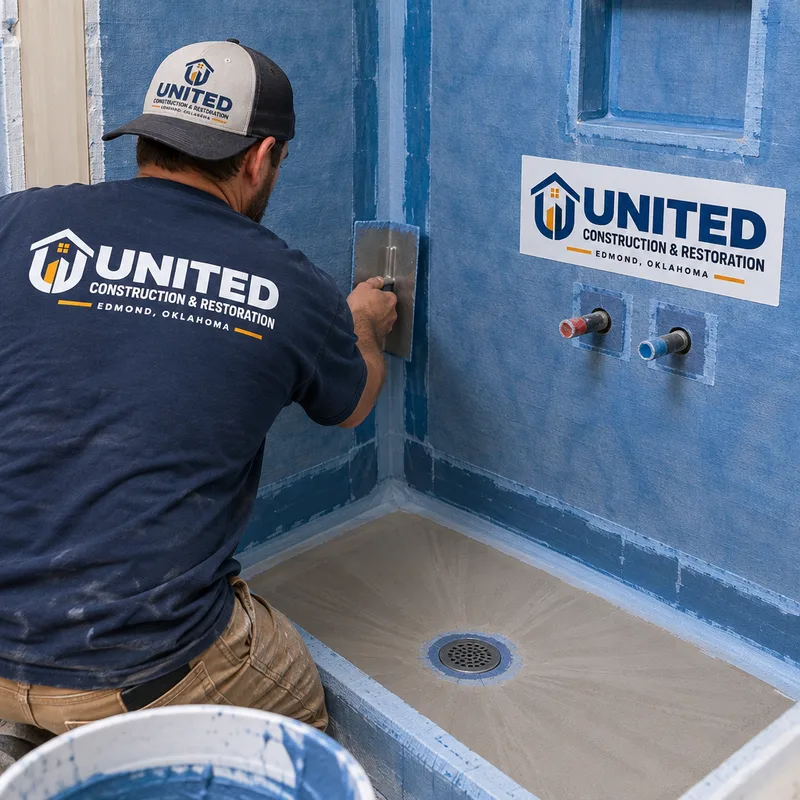
Cement board or approved foam backer where appropriate, waterproof membranes, properly sloped shower pans, and tile work that is planned before it is set.
New vanities, lighting and mirrors, medicine cabinets, and practical storage upgrades that fit the room, not just the catalog.
Bathroom-rated flooring choices, base and casing updates, paint, and the small alignment details that keep the room looking crisp.
Fan and duct routing planning, humidity management, and layout adjustments that reduce moisture problems over time.
Built for daily water exposure
A good-looking bathroom can still fail if the room is not built for water. The difference between a quick refresh and a durable remodel is almost always in the layers you cannot see.
When we evaluate a bathroom remodel in Edmond, we pay close attention to common problem areas: soft subfloors around toilets and tubs, out-of-plumb walls that affect tile lines, undersized or poorly ducted exhaust fans, and previous repairs that did not address the cause of moisture.
Edmond homes range from newer builds with standard alcove tubs and builder-grade finishes to older layouts that need creative space planning. Either way, the goal is the same: a layout that works, surfaces that clean easily, and a shower or tub surround built with proper waterproofing and drainage so the room holds up.
You do not need to know every detail of the building side. You should expect your remodeler to explain what is being waterproofed, how transitions are handled, and what prep is required before any tile or flooring goes down.
From walkthrough to completion
Step 1 of 6
We look at the existing layout, take measurements, discuss what you want to change, and note any signs of water damage, ventilation issues, or structural movement that could affect the build.
Step 2 of 6
You get a written scope and a plan for materials and finishes. If you already have fixtures picked out, we verify rough-in compatibility and lead times so the schedule matches what can actually be delivered.
Step 3 of 6
We protect adjacent areas, perform demolition, and address what we find behind the surfaces. Prep can include subfloor repairs, framing adjustments, and substrate work to get the room flat and ready.
Step 4 of 6
Plumbing and electrical are coordinated as needed, then waterproofing is installed per the system requirements. This is the phase that determines whether a shower stays problem-free.
Step 5 of 6
Tile, flooring, vanities, fixtures, mirrors, and trim go in with attention to alignment, transitions, and the practical details you see every day.
Step 6 of 6
We review the completed work with you, confirm function and finish, and go over care and maintenance basics for grout, caulk lines, and ventilation use.
Bathroom budget planning
Edmond bathroom remodeling typically ranges from about $12,000 to $35,000+ depending on size, finish level, and how much of the room changes. A cosmetic refresh with a prefab tub/shower unit and stock vanity often lands toward the lower end, while a full gut remodel with a tiled shower, upgraded plumbing locations, and premium finishes can push higher.
Your final price depends on layout changes, tile scope, waterproofing method, fixture quality, hidden damage repair, and access (stairs, tight halls, and haul-out). The exact cost is confirmed after an on-site consultation and a written scope.
Visible finish quality
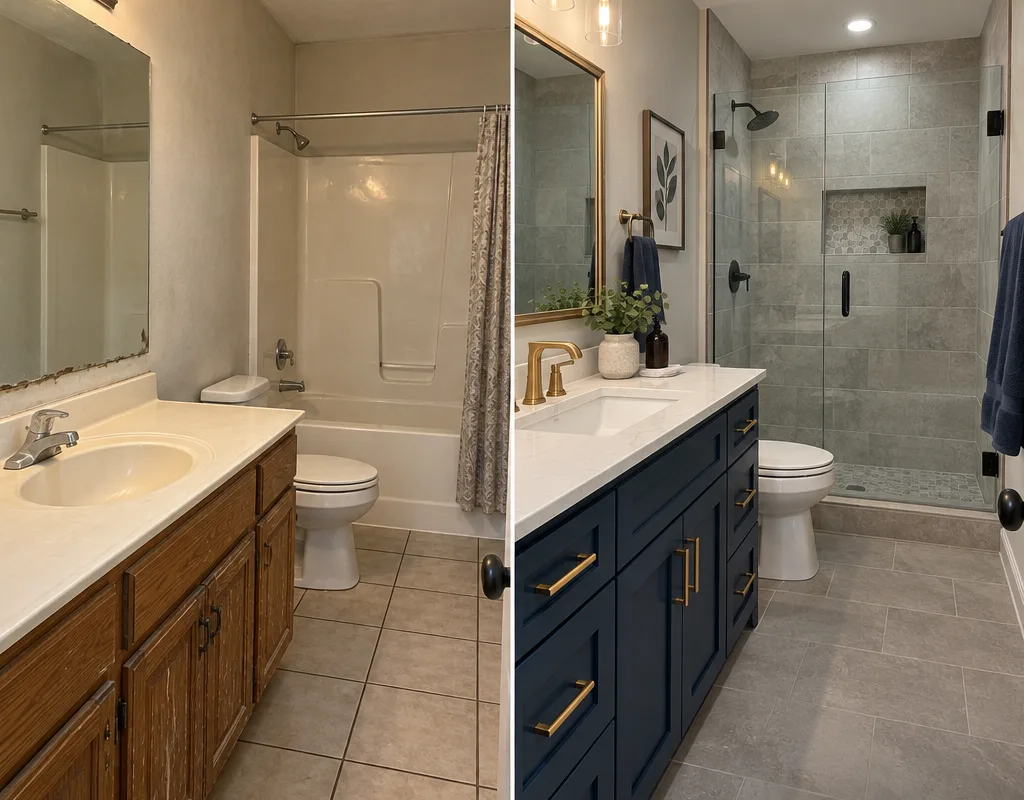
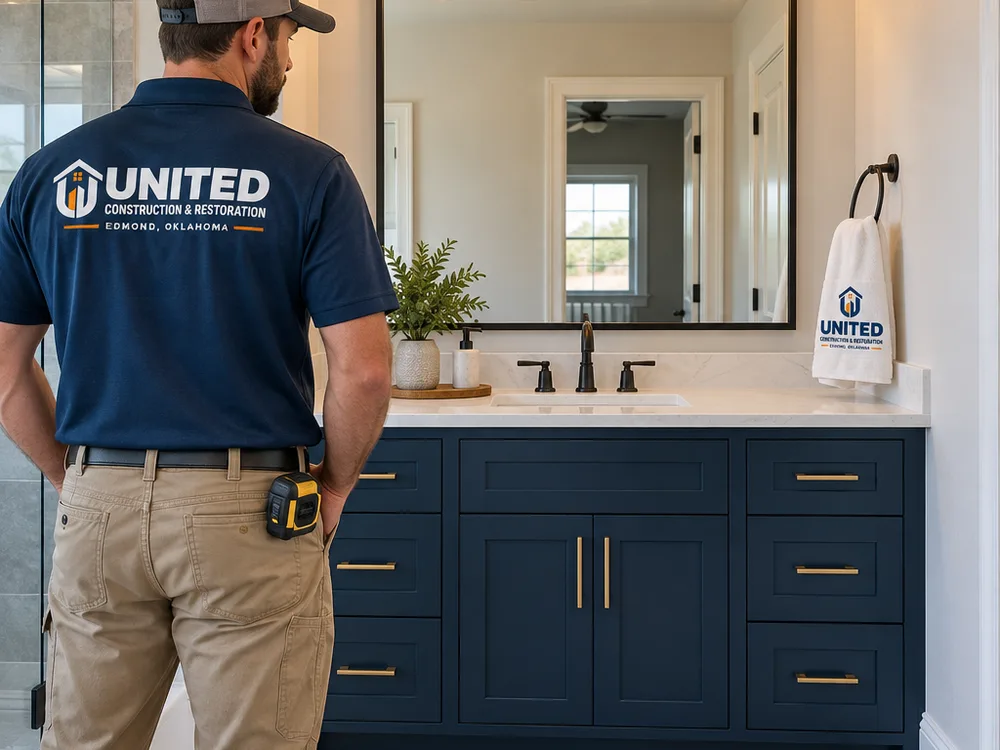
Plan with fewer surprises
If you are considering bathroom remodeling in Edmond, start with a walkthrough and a written scope. It is the fastest way to get a realistic timeline, finish options that fit your budget, and a plan that avoids mid-project pivots.
Bathroom questions answered
Most bathroom remodels take about 2 to 6 weeks once work starts, depending on scope and material lead times. A straightforward replacement of finishes moves faster than a full gut with tile showers, custom glass, or layout changes that require more rough-in work and inspections.
Yes, keeping the existing layout is one of the most effective ways to control cost and timeline. You can still make the room feel completely different with a new shower or tub surround, updated vanity and lighting, better ventilation, and upgraded finishes while leaving plumbing locations in place.
The biggest cost drivers are shower construction (prefab vs. tiled), how much plumbing moves, and the finish level you choose for tile, fixtures, and glass. Hidden repairs, like subfloor replacement around a toilet flange or water-damaged framing behind a shower, can also change the scope once demo exposes the condition.
Yes, tiled showers should be built with a complete waterproofing system, not just tile and grout. Ask what system is being used, how corners and penetrations are sealed, how the shower pan is sloped to the drain, and what materials are going behind the tile (backer board type and membrane).
A curbless shower can be a great choice for accessibility and easier cleaning, but it requires careful planning for floor height, drainage, and waterproofing transitions. The best way to decide is to review the subfloor structure, available depth for slope, and how water will be contained in the real footprint of your bathroom.
Ideally, select the main fixtures and finishes before demo: vanity size, shower valve/trim, tub or shower base, tile, flooring, and lighting. This prevents delays caused by incompatible rough-ins or backordered items, and it lets us set tile layouts and cut plans with real product dimensions.
Yes, a bathroom remodel should include basic containment and protection for adjacent areas. That typically means floor and pathway protection, controlled demo and debris removal, and keeping the work area organized so your home stays livable during the project.
Tell us what you want to change and what is staying. We will map out a clear scope, help you prioritize the finishes that matter, and build a schedule that fits the way you live.