
Design and layout planning
We help you make practical layout decisions before materials are ordered: island size and clearances, sink and dishwasher placement, pantry storage, and where task lighting belongs.
Kitchen remodeling in Edmond & Oklahoma City
Get a kitchen you actually enjoy using, with a clear plan, realistic allowances, and tidy jobsite habits from demo through final punch list.
Designed for real life
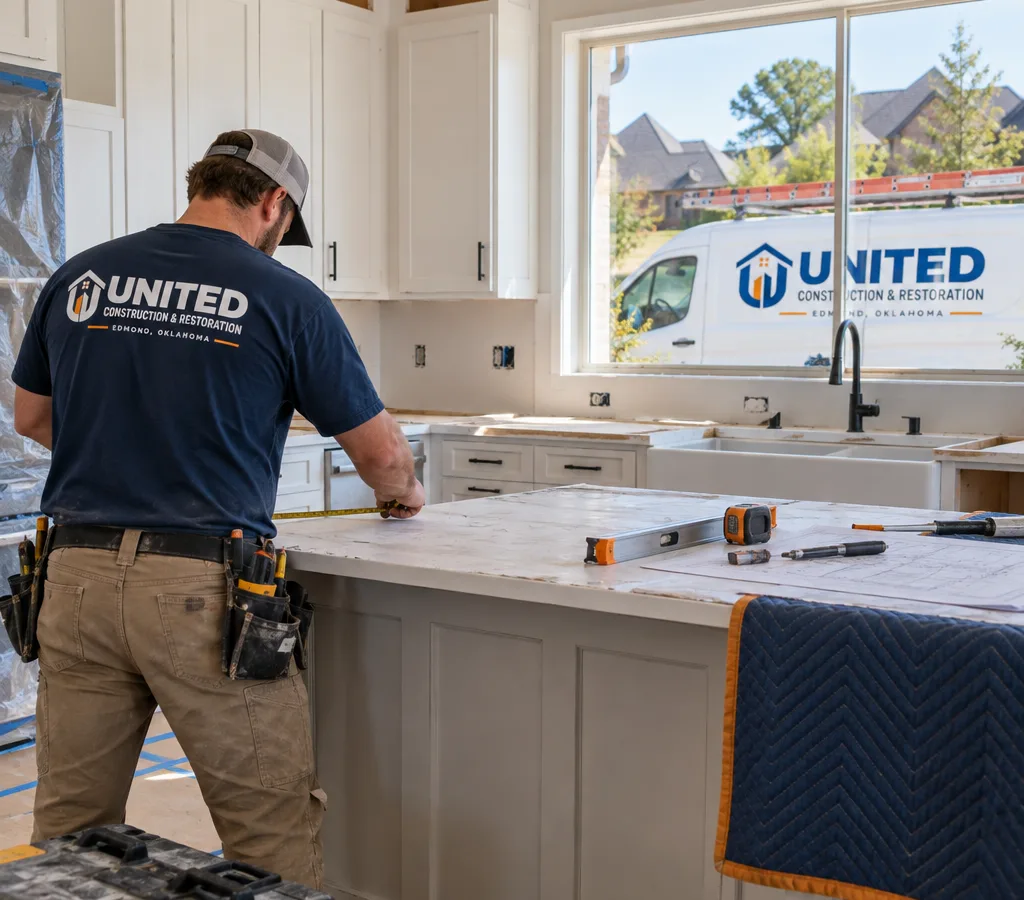
If you are searching for kitchen remodeling OKC, you want more than pretty finishes. You want drawers that make sense, lighting that works at night, outlets where you need them, and a layout that stops the traffic jams around the range and sink.
United Construction & Restoration helps Edmond and Oklahoma City homeowners plan and build kitchen updates that fit real life. Some projects are cosmetic, like new cabinets, counters, and paint. Others are full Oklahoma City kitchen remodeling projects where walls move, the island changes shape, and the whole room is reworked to improve function.
Because kitchens touch so many trades, the details matter early: cabinet lead times, appliance specs, venting requirements, and how plumbing and electrical changes affect the schedule. We keep the scope specific, confirm what is staying versus what is changing, and coordinate the work so the finished kitchen looks intentional, not pieced together.
If you want a broader view of what a licensed builder can manage across rooms and trades, start with a local general contractor in Edmond and then narrow down the scope for the kitchen.
Complete kitchen scope
We help you make practical layout decisions before materials are ordered: island size and clearances, sink and dishwasher placement, pantry storage, and where task lighting belongs.
Cabinet replacement or modifications, hardware, pullouts, trash solutions, and better drawer organization so you gain usable storage, not just a new look.
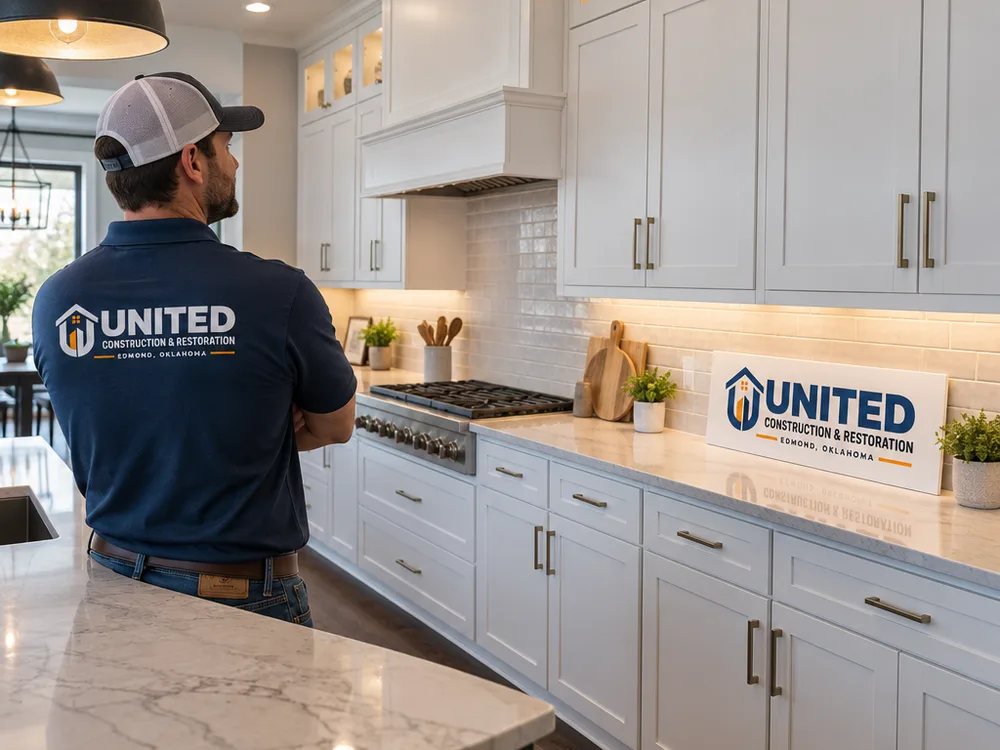
Countertop selection and templating coordination, backsplash layout, and durable finishes that hold up to heat, moisture, and frequent cleaning.
Modern kitchens need more circuits, better under-cabinet light, and thoughtful placement for small appliances. We coordinate changes so the plan meets code and works day to day.
Sink and faucet changes, water lines, disposal hookups, and appliance rough-ins. If you are changing appliance sizes, we verify cabinet openings and clearances early.
We stage finish work to protect new surfaces and avoid rework, so the kitchen ties in cleanly with adjacent rooms and the final details look sharp.
Layout and workflow
Most frustrations we hear in Edmond and Oklahoma City kitchens come down to layout and workflow, not style.
During planning, we look at:
Older neighborhoods around central Oklahoma can include homes where the kitchen has been modified more than once. When we open walls or remove cabinets, we sometimes find past patchwork that needs to be corrected. That is why we define contingencies up front and keep you informed if conditions behind the finishes change the plan.
If your project is tied to storm or water damage repairs, that coordination can matter too. In those situations, our restoration services can help get the space dried out and stabilized before the new kitchen build starts.
Consultation through punch list
Step 1 of 6
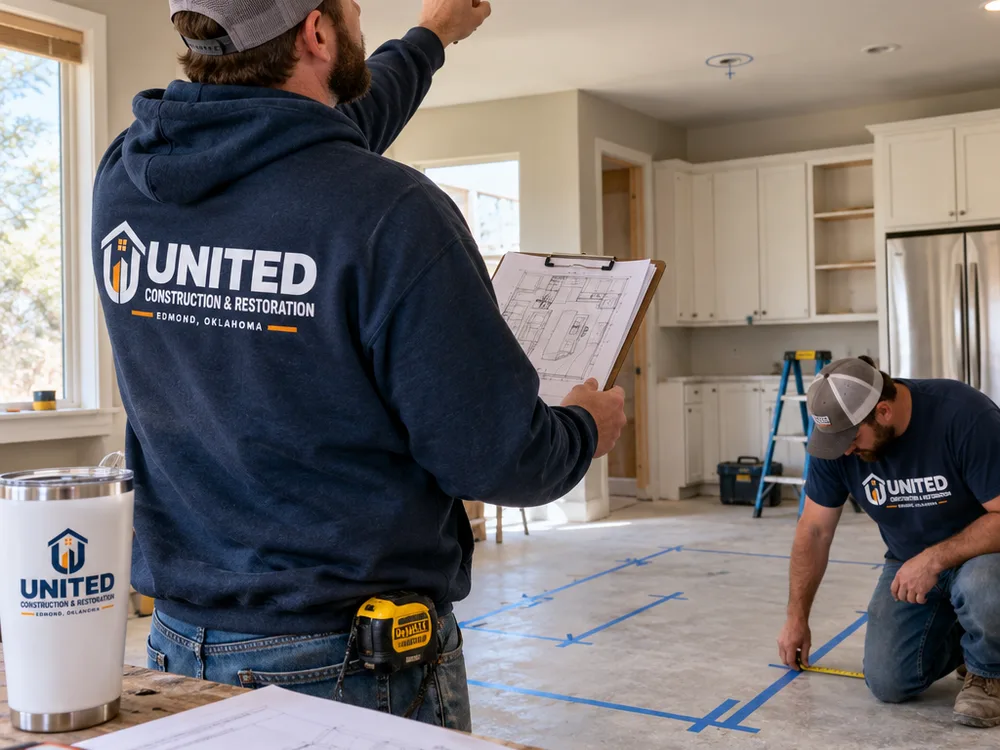
We walk the kitchen with you, talk through pain points, take measurements, and note what is staying. We also look at adjacent rooms, because kitchen changes often affect flooring transitions, trim, and sightlines.
Step 2 of 6
You get a written scope and a plan for finishes and fixtures. If certain items are undecided, we use clear allowances so you can compare options without guessing what the total means.
Step 3 of 6
Before demo, we verify cabinet layouts, appliance specs, and rough-in locations. This step prevents common problems like a range that does not fit the opening or lighting that lands in the wrong place.
Step 4 of 6
We protect adjacent areas, remove what is in scope, and complete electrical, plumbing, and any framing changes. Inspections are scheduled as needed based on the work being performed.
Step 5 of 6
Cabinets go in first, then counters and backsplash, then flooring, paint, trim, and final electrical and plumbing connections. We coordinate timing to protect new surfaces.
Step 6 of 6
We walk the finished kitchen with you, note adjustments, and make sure doors, drawers, caulk lines, and fixtures are right before the project is closed out.
Kitchen budget planning
Most kitchen remodeling projects in the Oklahoma City area typically range from about $20,000 to $75,000+, with smaller cosmetic updates sometimes landing around $10,000 to $25,000 and full layout-changing remodels running higher depending on cabinets, counters, and trade work.
Your final price depends on how much of the room changes—layout versus surfaces—cabinet grade and accessories, countertop material, electrical and plumbing relocation, flooring scope, and how much repair is needed after demo. The exact cost is confirmed after an on-site consultation and a written scope based on your selections.
Finished kitchen details
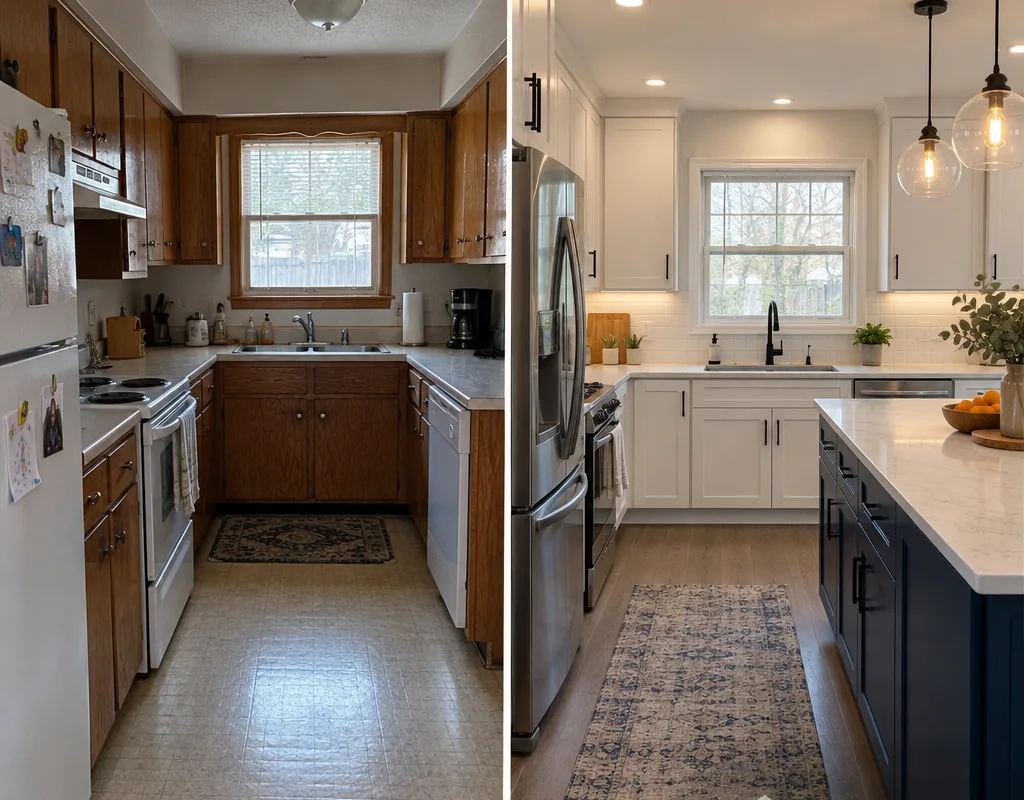
Planning questions answered
Most kitchen remodels take several weeks, and full Oklahoma City kitchen remodeling projects with layout changes can take longer due to rough-ins, inspections, and material lead times. The biggest schedule drivers are cabinet availability, countertop templating and fabrication, and how much electrical and plumbing work is changing.
Yes, many homeowners stay in the home during a kitchen remodel, but you should expect a period without a functioning sink, range, or dishwasher. We plan the sequence to reduce downtime where possible and discuss a temporary kitchen setup so you can handle basics during the messiest phases.
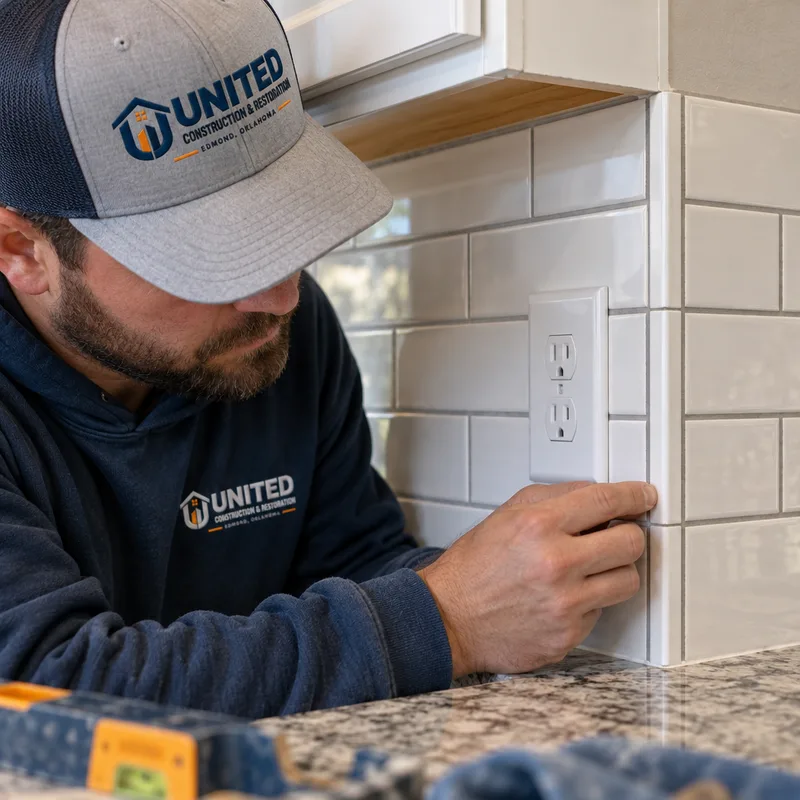
Start with layout and appliance specs, then cabinets, then countertops and backsplash, and then lighting and plumbing fixtures. Appliance dimensions and cabinet layouts determine rough-in locations, and countertop thickness and backsplash height can affect outlet placement and trim details.
Permits are commonly required when you change electrical circuits, move plumbing, alter walls, or modify ventilation. For a kitchen remodel in Oklahoma City that stays cosmetic, permits may not be needed, but we confirm requirements based on the scope and jurisdiction before work begins.
The most common surprises are what is behind the existing finishes, like outdated wiring, previous plumbing changes, or uneven walls and floors that affect cabinet and countertop installation. We talk through likely risk areas during the initial walkthrough and document how any hidden-condition repairs would be handled if they appear after demo.
Keeping the layout usually saves time and cost because plumbing, electrical, and ventilation can stay close to existing locations. If your daily use problems come from tight clearances, poor storage, or a cramped work zone, changing the layout can be worth it, but it needs careful planning before anything is ordered.
Tell us what you want to change and what you want to keep. We will schedule a consultation, walk the space with you, and provide a written scope with clear next steps for your Edmond or OKC-area kitchen.