
Layout and workflow updates
Island sizing, walk paths, appliance clearances, and landing space at the sink and range. When moving plumbing or electrical is part of the plan, we scope it early so it is priced and scheduled correctly.
Kitchen remodeling in Edmond, Oklahoma
Upgrade layout, storage, lighting, and finishes with a plan you can live with. United Construction & Restoration manages the details so your remodel stays organized, clean, and predictable.
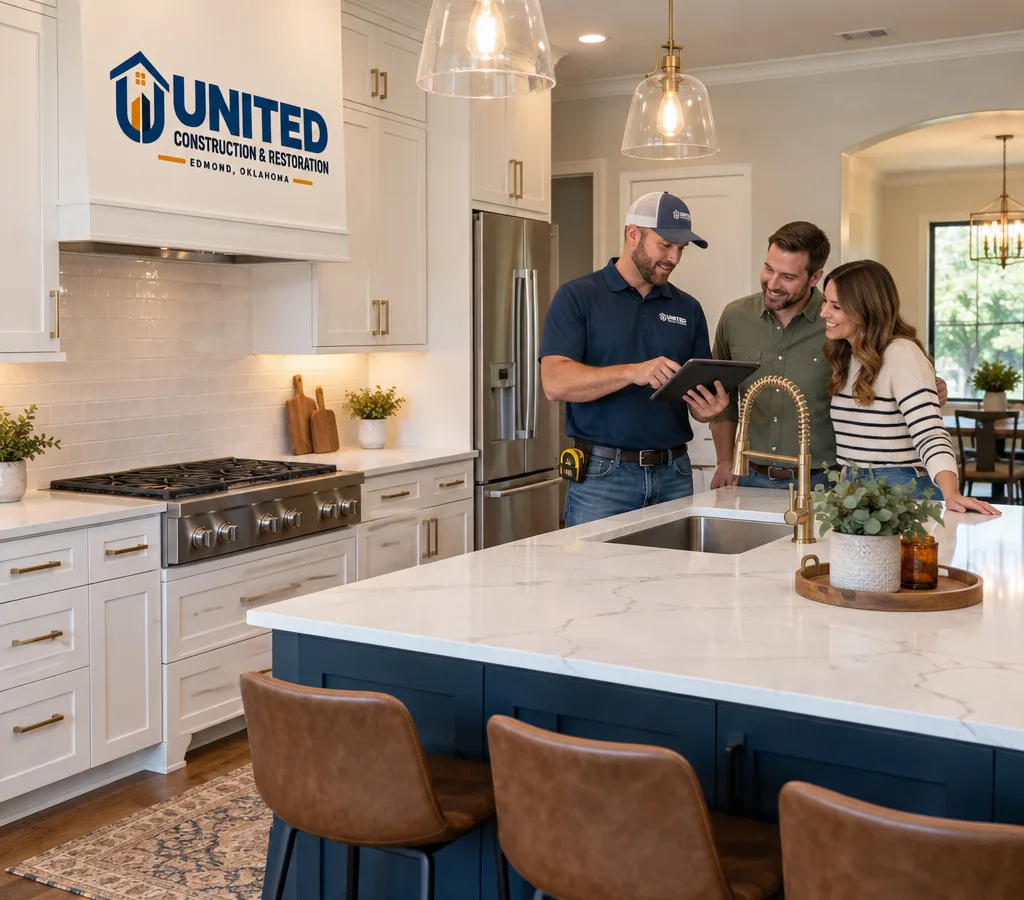
Designed around daily life
If you are searching for an Edmond kitchen remodel, you usually want the same things: better flow, more functional storage, durable surfaces, and a build team that communicates clearly. Our kitchen remodel work in Edmond, OK focuses on planning first, then executing with tight coordination across trades so the room comes together without weeks of uncertainty.
Edmond has a wide mix of home styles and ages, which changes what a kitchen remodel needs. Some kitchens simply need improved cabinet layout, lighting, and counters while keeping the footprint. Others need walls opened, a pantry reworked, or the sink and range moved to match how your household actually cooks and gathers. We help you decide what is worth changing, what can stay, and what choices will hold up day-to-day.
You will get a written scope, a realistic sequence of work, and a practical approach to protecting nearby rooms. If your kitchen ties into adjacent living areas or other interior updates, our team can account for those connections as part of the project plan.
Complete kitchen scope
Island sizing, walk paths, appliance clearances, and landing space at the sink and range. When moving plumbing or electrical is part of the plan, we scope it early so it is priced and scheduled correctly.
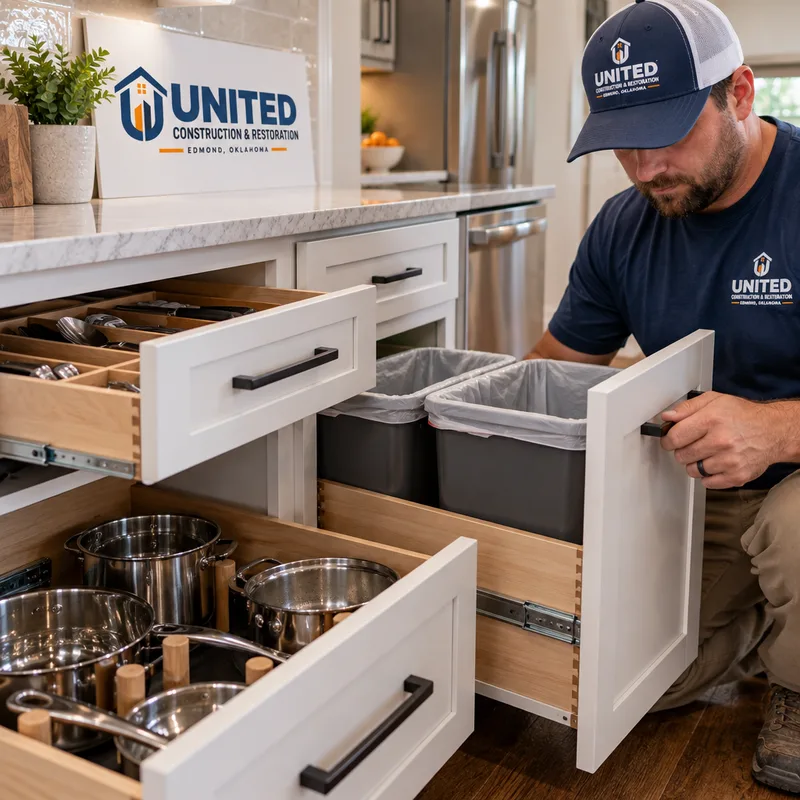
Full replacement or reconfiguration, plus practical add-ons like roll-outs, trash pull-outs, drawer banks, and pantry organization so the kitchen stays usable long after the install.
Material selection based on how you cook and clean, edge profiles, seam placement, and a backsplash that is easy to wipe down and looks right with your cabinet and paint choices.
Layered lighting—recessed, pendants, and under-cabinet—and properly placed outlets for small appliances. We coordinate fixture specifications and placement before drywall and paint.
Floor transitions, height changes, and appliance footprints planned so the finished room looks intentional. We also match baseboards, casing, and paint lines cleanly.
Patch and texture blending, clean caulk lines, and durable paint in the right sheen for kitchens. The goal is a finished room that does not read like a series of separate trades.
Planning before construction
The fastest way for a kitchen remodel to get stressful is starting work before decisions are locked. For kitchen remodeling in Edmond, OK, we push the planning up front so the build phase runs smoother.
Before demo, we confirm cabinet layout, appliance specs, sink and faucet selection, lighting locations, and how the new kitchen ties into the rest of the house. That includes checking realities behind the walls: plumbing venting, electrical capacity, framing where you want changes, and any signs of moisture damage around sinks, dishwashers, or exterior doors.
During construction, we keep the job organized with trade sequencing and a daily focus on safety and cleanliness. We isolate dust where we can, protect flooring along traffic paths, and keep materials staged so the space is workable for the crew. If you live in the home during the project, we will also talk through temporary sink and cooking options so the disruption is manageable.
United Construction & Restoration works throughout Edmond and the surrounding areas, including neighborhoods near UCO and the historic core around Downtown Edmond where older layouts and dated electrical are more common, plus newer developments with open plans where the kitchen often ties directly into the living room and dining space.
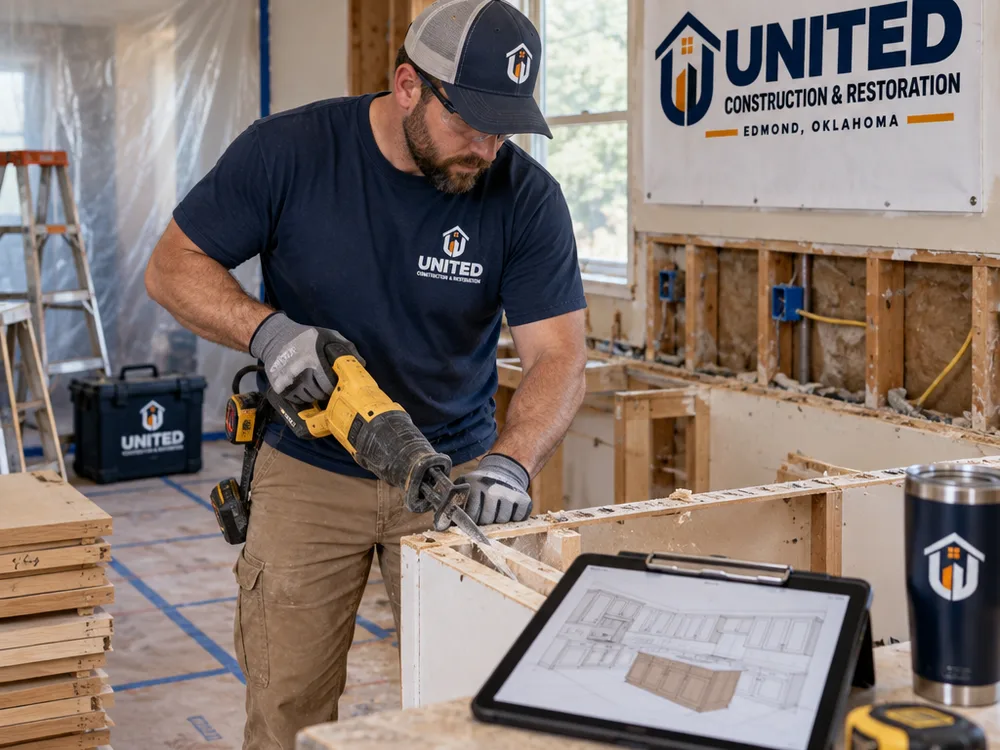
Walkthrough to completion
Step 1 of 5
We look at the existing kitchen, listen to what is not working, and note constraints like doorway locations, window heights, and where plumbing and electrical currently run.
Step 2 of 5
We align on layout changes, cabinet approach, countertop material, lighting plan, flooring tie-ins, and finish details that affect lead times and sequencing.
Step 3 of 5
You receive a clear scope with allowances or specified products where appropriate, plus an outline of the work sequence so you know what happens when.
Step 4 of 5
We remove what is changing, then handle framing adjustments, plumbing and electrical rough-ins, and any drywall repairs needed to support the new layout.
Step 5 of 5
Cabinets go first, then countertops, backsplash, flooring as scoped, fixtures, trim, and paint touch-ups. We keep punch-list items tight so the room is truly complete.
Functional finishing details
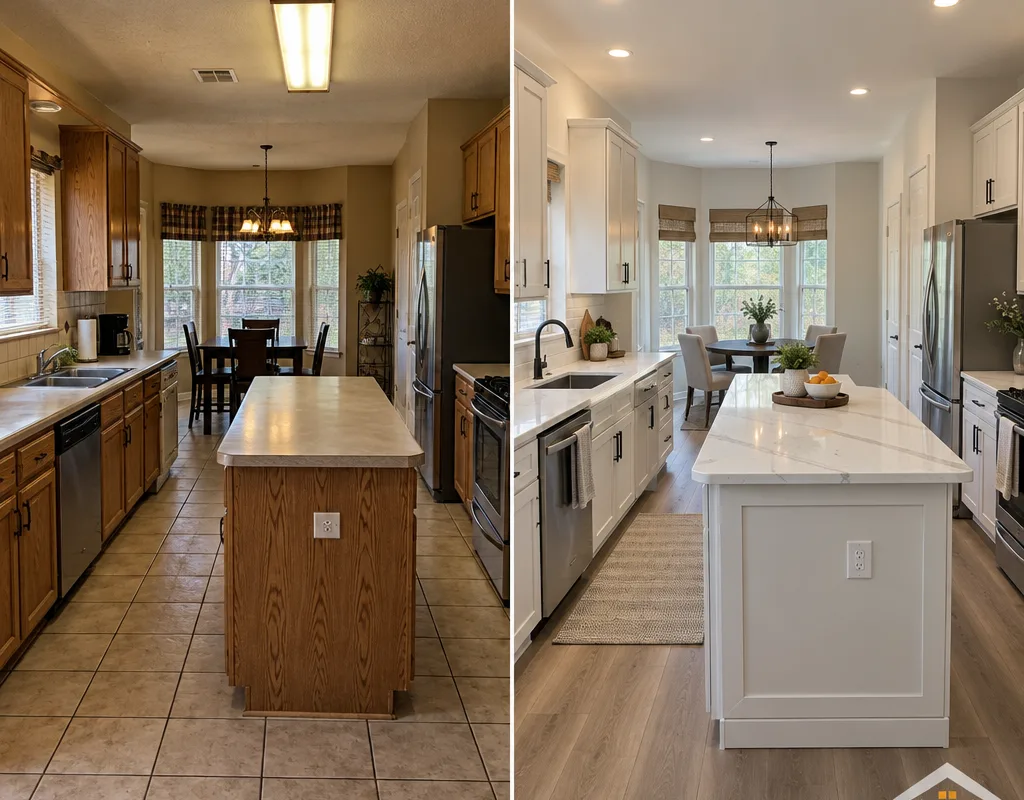
Kitchen budget planning
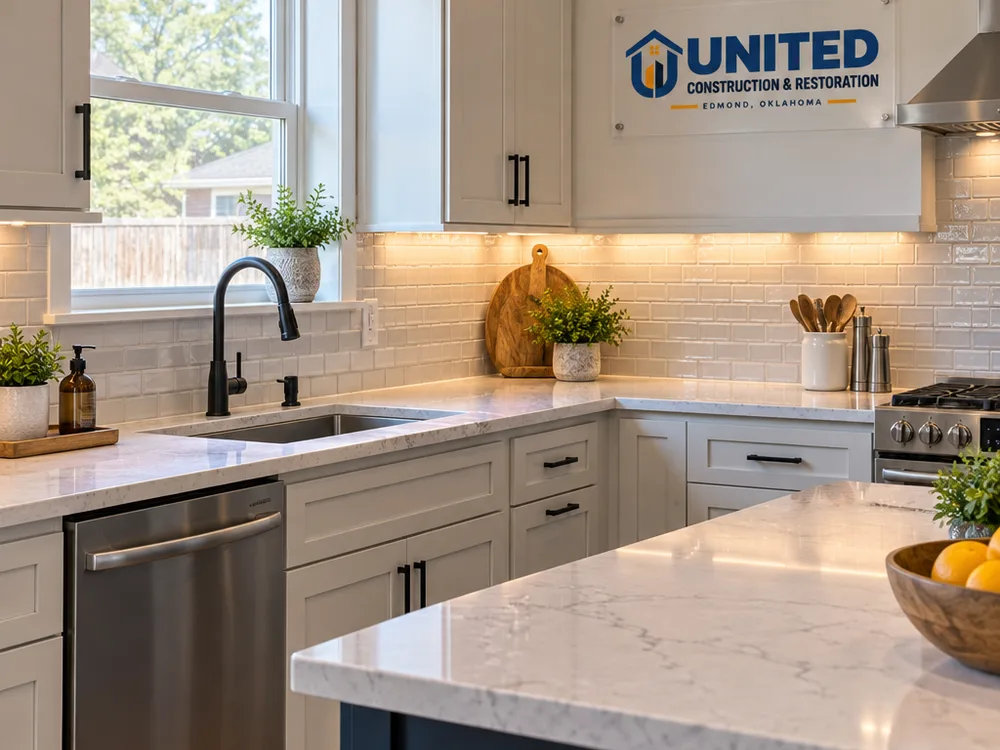
An Edmond kitchen remodel typically ranges from about $25,000 to $80,000+, depending on how much of the room changes and the level of finishes. A smaller refresh that keeps the layout may land closer to $25,000 to $45,000, while a mid-range remodel with new cabinets, counters, lighting, and flooring often runs $45,000 to $70,000.
Your final price depends on cabinet quality, countertop material, whether plumbing or electrical moves, flooring scope, wall removal, and any repairs found after demo, such as water damage at the sink. The exact cost is confirmed after an on-site walkthrough and a written scope based on your selections.
Kitchen planning questions
Most kitchen remodel projects take about 4 to 10 weeks of on-site work, depending on scope and product lead times. A layout that stays put with straightforward finishes is usually faster, while a kitchen remodel in Edmond that involves moving plumbing, changing walls, custom cabinetry, or extensive flooring and drywall work will take longer. We map the sequence before demo so you know the major milestones.
Yes, many homeowners stay in the home during kitchen remodeling in Edmond, OK, but you should expect limited access to cooking and cleaning for part of the project. We will talk through temporary options such as keeping a microwave and small appliances in another room, and we plan dust control and traffic paths so the rest of the house stays as livable as possible.
Keeping the existing layout is often the most cost-controlled route because it avoids moving plumbing and electrical, but it only makes sense if the workflow and storage can be improved within the footprint. If the main problem is traffic flow, an undersized prep area, or an awkward island, changing the layout may deliver more day-to-day value even if it increases the scope. We help weigh the tradeoffs during the walkthrough.
Cabinetry is usually the largest cost driver, followed by countertops and any work that moves plumbing or electrical. Structural changes, such as opening a wall, flooring replacement beyond the kitchen, and higher-end appliances can also shift the budget quickly. The cleanest way to control cost is to decide early what must change versus what can stay.
If your kitchen remodel requires permits due to electrical, plumbing, or structural changes, we coordinate the permitting steps as part of the project plan. The exact requirements depend on the scope of work, so we confirm what applies after reviewing the layout changes and the planned trade work.
Before demo, plan to clear cabinets, remove fragile items from nearby rooms, and decide where you will set up a temporary kitchen area if you are staying in the home. We will confirm final selections that affect rough-ins, including sink and faucet specs, appliance sizes, and lighting locations, because changes after rough-in can add time and cost.
Tell us what you want to change and what you want to keep. We will walk the space, talk through layout and finish options, and put your project into a written scope with a realistic schedule.