
Written scope before work starts
You should know what is included, what is excluded, and what allowances mean before anyone orders materials or opens a wall.
Home building in Edmond, Oklahoma
Build or remodel with a local team that plans the details, documents the scope, and keeps your project moving with clear milestones from start to finish.
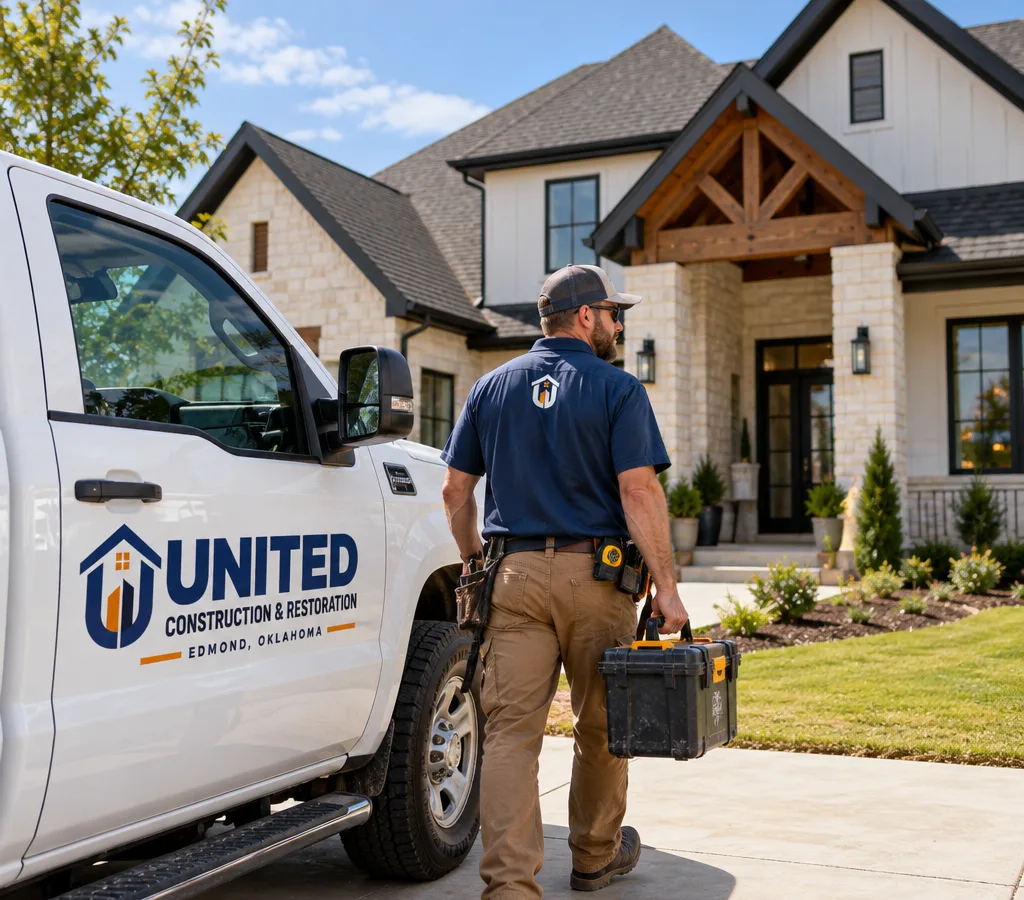
Organized from scope to closeout
If you are searching for edmond ok home builders, you are probably trying to balance design, budget, and timing while avoiding the problems that stall projects. United Construction & Restoration builds and manages residential projects in Edmond, OK, with an emphasis on clear scopes of work, realistic schedules, and the day-to-day coordination that keeps trades aligned.
This is an umbrella service. As an Edmond home builder, our role often includes pre-construction planning, permitting coordination, scheduling, material selections, and quality control across framing, mechanicals, insulation, drywall, finishes, and punch-list. Whether you are planning a new build, a major remodel, or an addition that changes the footprint of the home, the process works best when every decision is documented early and changes are handled in writing.
A managed residential project
You should know what is included, what is excluded, and what allowances mean before anyone orders materials or opens a wall.
Good scheduling prevents expensive rework. Framing, rough-in, insulation, drywall, paint, trim, and final fixtures have a strict order that needs active management.
Cabinets, windows, tile, and specialty items can have longer lead times. We help lock choices early so the build does not pause waiting on deliveries.
Walk-throughs are most useful at pre-drywall, pre-paint, and final stages, with a punch-list that gets closed out promptly.
When the plan changes, costs and timeline impacts should be documented so you can make informed decisions instead of guessing.
If you are remodeling while living in the house, dust control, safe pathways, and daily cleanup matter as much as the build itself.
Residential construction scope
People use the term builders Edmond OK for a range of project types, so it helps to define scope early. We typically help homeowners with:
Edmond has both established neighborhoods and newer developments. That mix matters because older homes can hide surprises behind drywall, while newer builds often focus on tightening selections and timelines. Either way, the best home builders in Edmond OK keep the project organized: decisions tracked, inspections scheduled, and every trade working from the same plan.
If you are also comparing broader contractor options for smaller remodeling scopes, our general contracting team in Edmond can help you map out the right starting point and the right level of management for the size of your project.
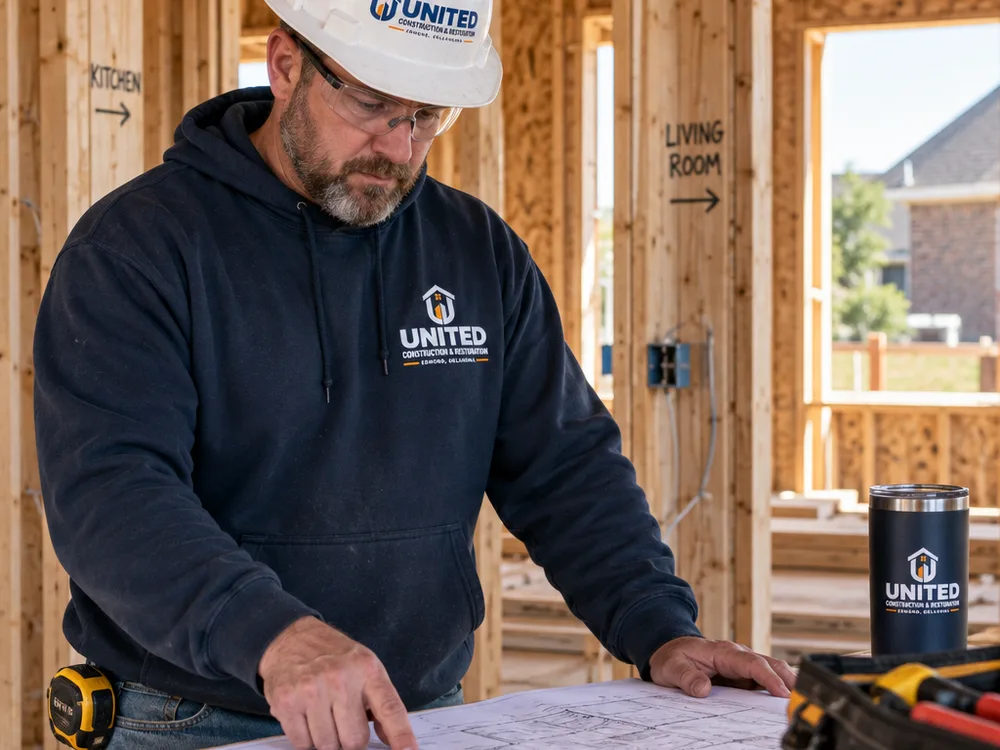
Planning through closeout
Step 1 of 6
We talk through the home, what you want to change, your timeline constraints, and the level of finish you expect. This is where we surface early red flags like structural changes, access limits, or long-lead items.
Step 2 of 6
You get a written scope and a budget framework that matches the reality of your choices. Allowances are defined so you know what is assumed for items like tile, fixtures, cabinets, and flooring.
Step 3 of 6
Plans, specifications, and selections are finalized to the point that trades can price and schedule accurately. This reduces change orders and prevents downtime during the build.
Step 4 of 6
We coordinate the schedule, inspections, and trade order. You receive a timeline with key milestones so you can plan around deliveries, walkthroughs, and utility disruptions.
Step 5 of 6
Work progresses in the correct sequence, with check-ins at stages that matter, for example before walls close and before final finishes. Any changes are documented so the plan stays current.
Step 6 of 6
We complete the final details, address punch-list items, and confirm the home is ready for handoff. You should end with a clean finish and clear documentation of what was completed.
Build budget planning
Most Edmond projects fall into broad ranges based on scope: a major remodel commonly runs $75,000 to $250,000+, an addition often starts around $150,000 and can exceed $400,000, and a custom new build is frequently priced by the square foot, often landing around $200 to $350+ per square foot depending on finishes and complexity.
Final pricing changes with plan detail, structural work, material selections, site conditions, and how much is being reworked versus built new. The exact cost is confirmed after a walkthrough and a written scope.
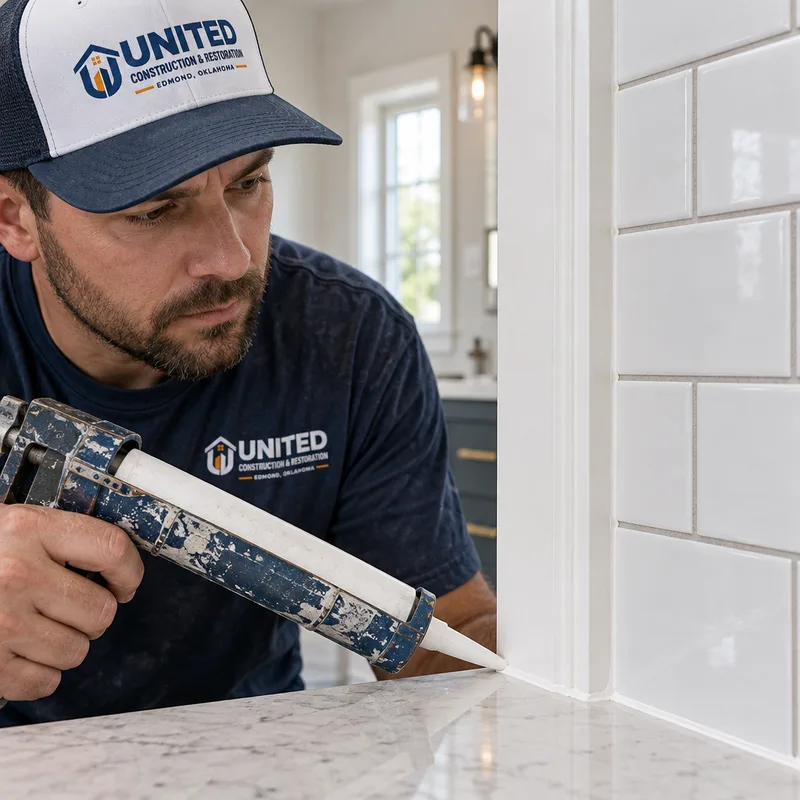
Finished work and closeout details
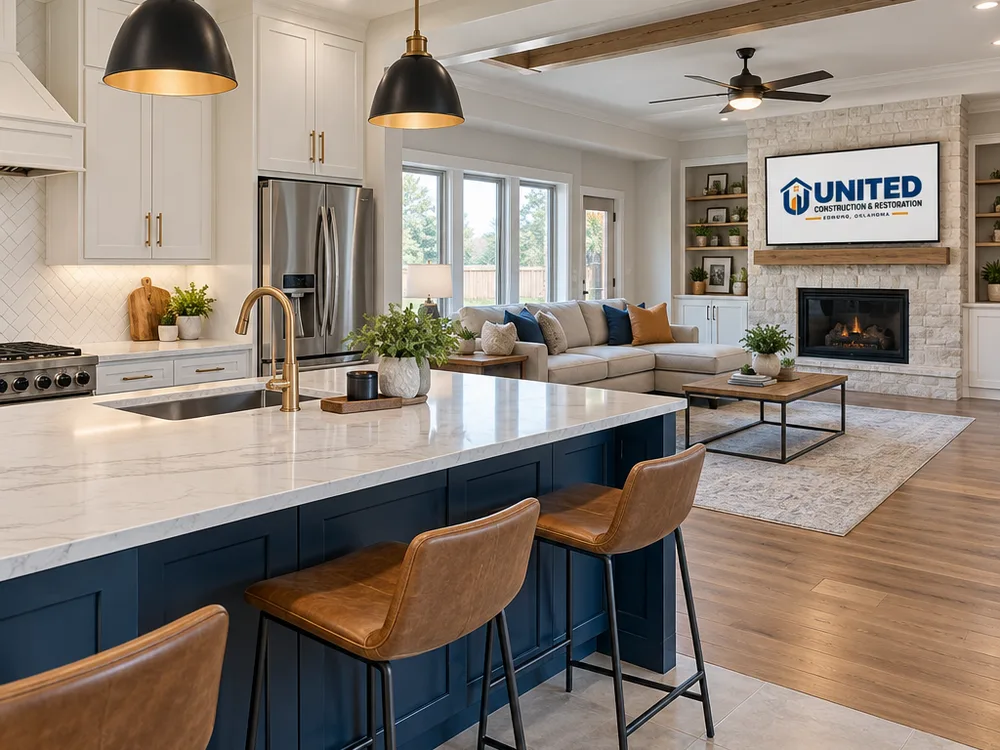
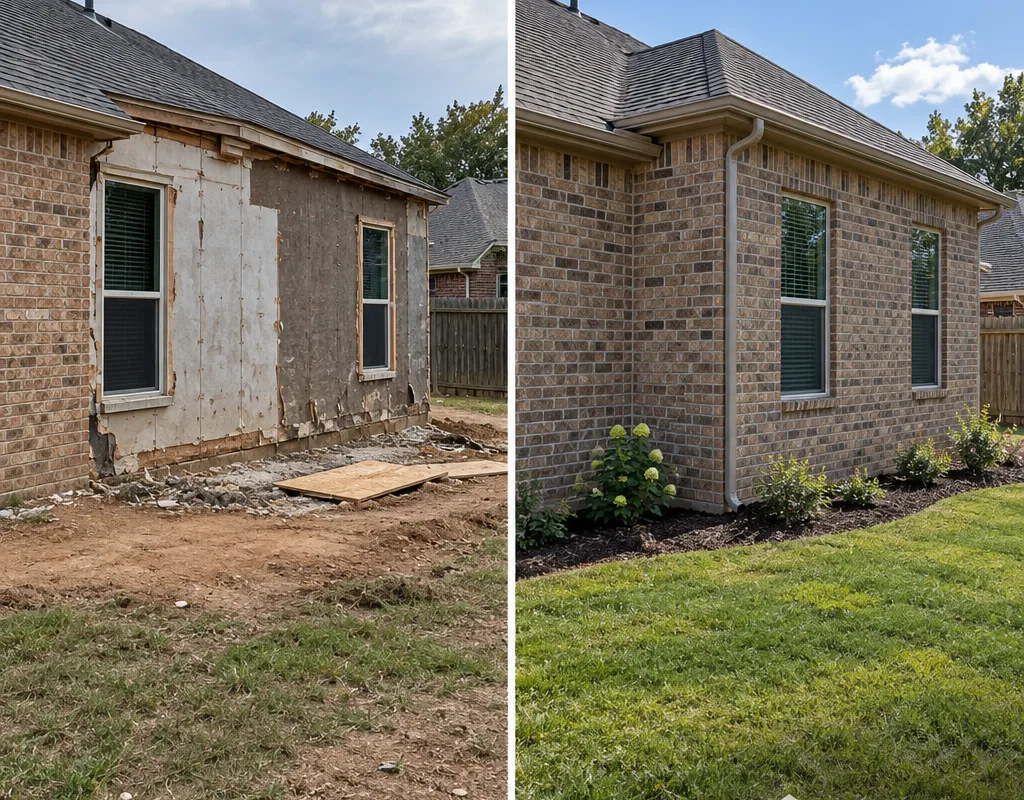
Build planning questions
A home builder typically manages full new-home construction (and often large additions), while a general contractor commonly focuses on remodels and repairs, but the responsibilities can overlap. The important point is who is responsible for scheduling trades, pulling permits when required, coordinating inspections, and managing the full scope through final punch-list, because those tasks drive timeline and quality.
A custom build commonly takes about 8 to 14 months once construction begins, but the timeline depends on plan complexity, weather, inspection cadence, and material lead times. Pre-construction planning and timely selections for cabinets, windows, and specialty finishes often make the biggest difference in keeping the schedule realistic.
Allowances should be written with a clear dollar amount and a clear definition of what they cover (material only versus material and labor). When allowances are vague, homeowners get surprised later when the chosen tile, fixtures, or cabinetry exceed what was assumed, so we push to define allowances early and track selections against the budget as choices are made.
Yes, many whole-home remodels are done while the homeowners stay put, but it depends on which rooms are out of service and whether utilities will be interrupted. A realistic plan includes dust control, temporary cooking or bathing arrangements if needed, and a room-by-room sequence so the home remains safe and usable during construction.
Look for a builder who documents scope in writing, provides a schedule with milestones, and explains how changes are priced and approved. You should also expect regular walkthroughs at key stages (like pre-drywall and final) and a punch-list process that is treated as part of the job, not an afterthought.
Many builders coordinate with designers, drafters, and engineers as needed, and can help you refine plans so they are buildable and priced accurately. Even when you bring your own plans, a pre-construction review is important to confirm details like structural spans, window and door schedules, finish specifications, and any items that affect permits and inspections.
Share what you want to build or change in your Edmond home, and we will outline a clear scope, likely cost drivers, and the next steps to move forward with confidence.