
Written scope and selections tracking
A build stays on track when allowances, finish levels, and owner-supplied items are defined early. We document what is included and confirm selections before they affect rough-ins and inspections.
New construction service in Edmond, Oklahoma
Build with a clear scope, realistic timeline, and a crew that keeps the jobsite organized from layout to final punch list.
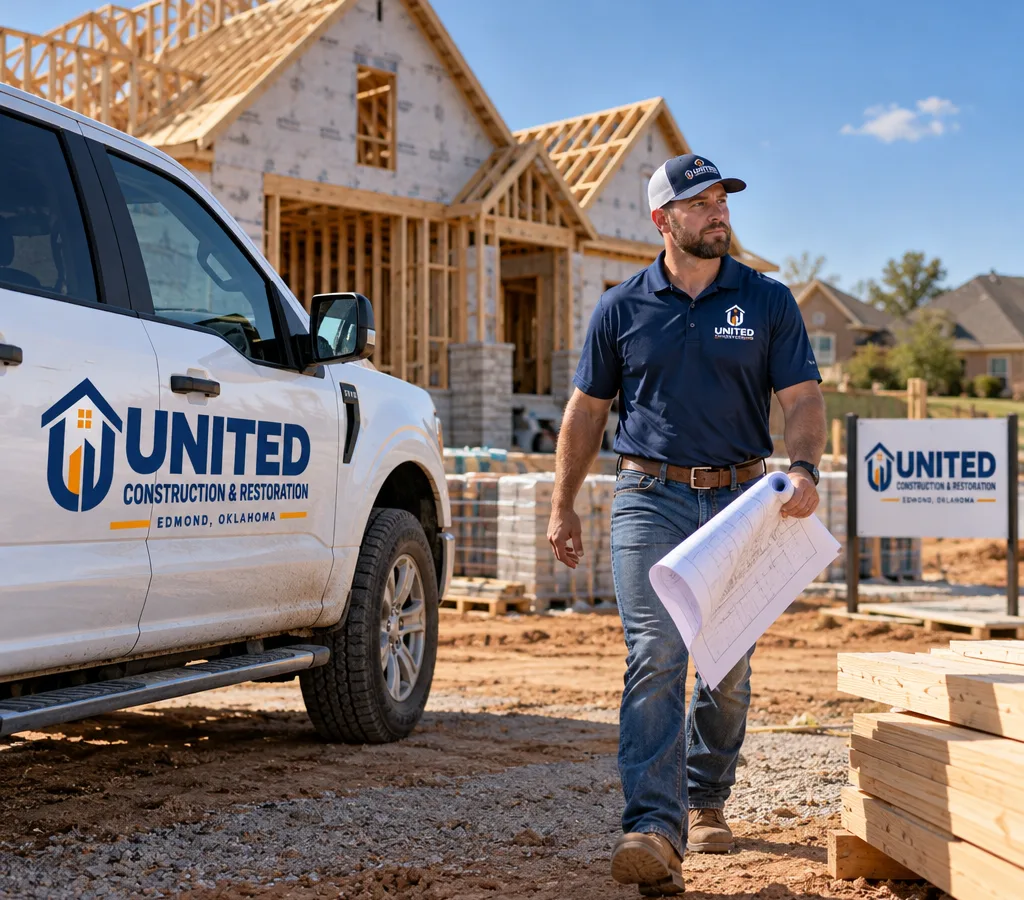
Planned from the start
If you are searching for new construction Edmond, you want more than a crew that can swing hammers. You want a builder who plans the sequence, coordinates trades, documents decisions, and keeps the work moving without cutting corners.
United Construction & Restoration handles new construction in Edmond, OK with a straightforward process: define the scope, confirm selections, build to plan, and close out the project with a complete punch list. Whether you are starting with a set of plans already in hand or still refining layout and finishes, we help you turn ideas into a buildable scope.
Edmond projects often involve coordination across design, permitting, inspections, and multiple subcontractors. The difference between a smooth build and a stressful one usually comes down to communication, scheduling, and how well details are managed before crews arrive. We stay focused on the basics that protect your timeline: clear drawings, documented change decisions, material lead times, and jobsite standards that keep work safe and organized.
If you are also comparing broader options like remodeling versus building new, it helps to start with a contractor who does both and can explain the tradeoffs in scope and scheduling. Many homeowners begin their search through contractors in Edmond, OK to get a sense of who can manage a full project from start to finish.
Builder standards
A build stays on track when allowances, finish levels, and owner-supplied items are defined early. We document what is included and confirm selections before they affect rough-ins and inspections.
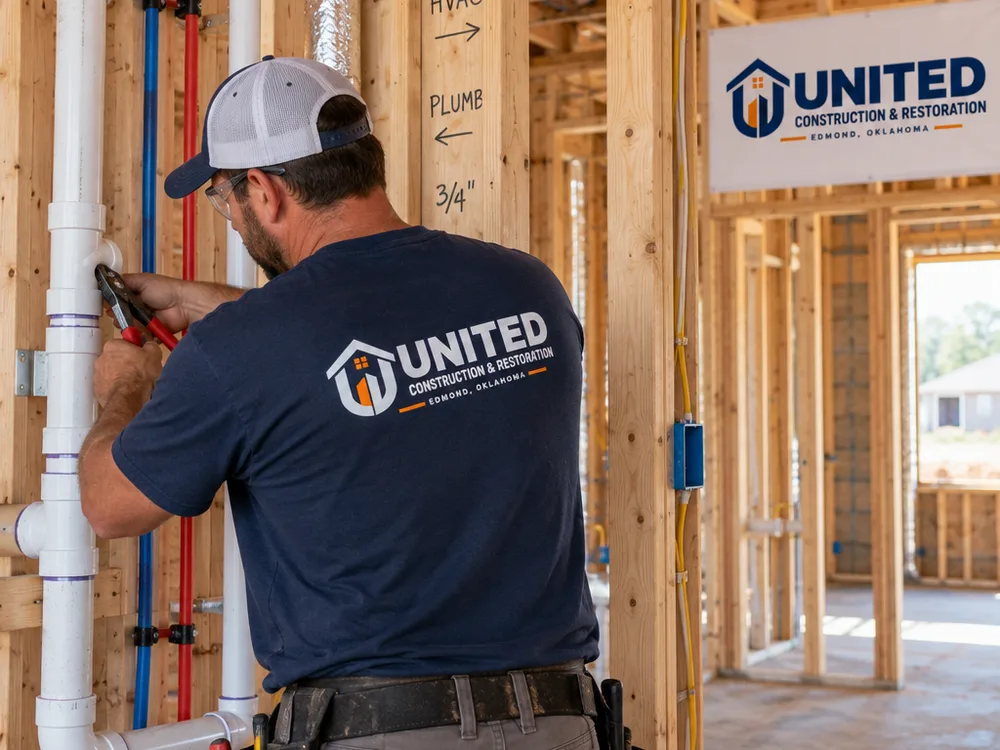
Framing, MEP rough-ins (mechanical, electrical, plumbing), insulation, drywall, trim, and finals must be sequenced. We schedule work so one trade does not block the next.
Walk-throughs at framing, pre-drywall, and finish stages catch issues when they are still easy to fix. That reduces rework and protects the final look.
Changes happen. The key is writing them down, pricing them clearly, and updating the schedule impact so you can make informed choices.
Material staging, debris control, and day-to-day organization matter for safety and efficiency, especially once finishes are going in.
Complete construction scope
New construction covers more than pouring a slab and raising walls. The scope typically includes site readiness, structural work, exterior systems, interior buildout, and final commissioning.
Common new construction project scopes we manage in Edmond include:
Every build starts with fundamentals: the structure must be right, water must be managed, and mechanical systems must be installed to plan before finishes can look the way they should. We focus on buildability early so you do not find out late in the process that a layout, window set, or material choice conflicts with framing, duct runs, plumbing venting, or code requirements.
When you talk with our team about new construction Edmond OK projects, you can expect direct guidance on how your design choices affect cost, lead times, and the order of work.
Planning through closeout
Step 1 of 5
We talk through goals, budget range, lot or existing structure conditions, and how far along the plans are. The output is a defined direction: what is being built, what is excluded, and what decisions are still open.
Step 2 of 5
We review drawings, confirm key dimensions, discuss finish levels, and flag long-lead items such as windows, doors, cabinetry, and specialty tile. This is where we reduce avoidable change orders later.
Step 3 of 5
You receive a clear scope with pricing structure and a timeline outlook based on trade availability and material lead times. If the scope changes, we document the impact before work proceeds.
Step 4 of 5
We coordinate trades through foundation, framing, MEP rough-ins, insulation, drywall, trim, paint, flooring, and finals. We keep the site organized and communicate progress and upcoming decisions.
Step 5 of 5
We complete the punch list, verify function of installed systems and fixtures, and close out remaining details so you can move in or turn the property over with confidence.
Build budget planning
New construction in Edmond typically starts around $200 to $350+ per square foot for a custom home once you include typical finish levels, utilities, and site variables, with higher-end selections and complex designs pushing beyond that range. Small additions can price differently because tie-ins, matching materials, and working around an occupied home add labor.
Your final cost depends on square footage, foundation type, roof complexity, window and door packages, cabinetry and countertops, plumbing fixture tiers, and what sitework is required. The most accurate number comes after a walkthrough and a written scope that matches your plans and selections.
Work you can inspect
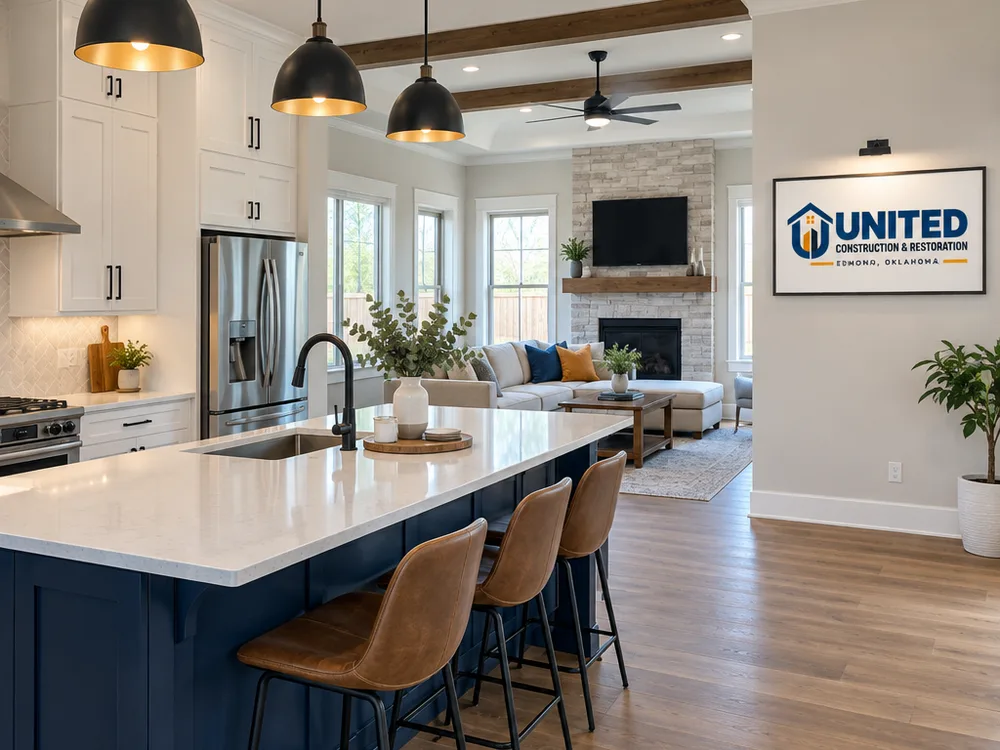
“We had a lot of decisions to make quickly, and the biggest help was having everything written down and updated as we went. The schedule stayed realistic and the punch list at the end was handled without dragging on.”
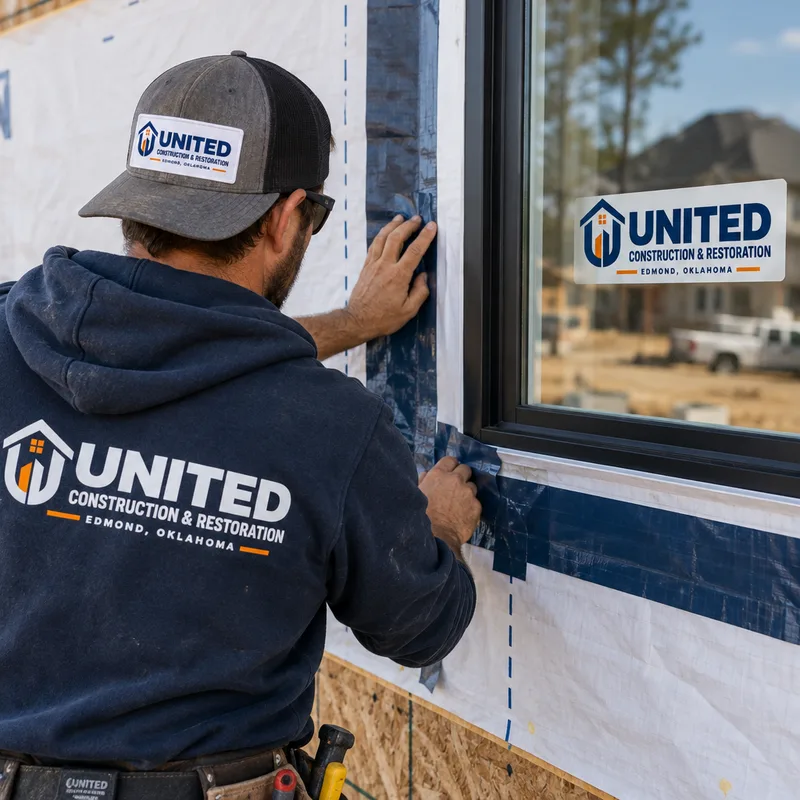
“The jobsite stayed organized and they caught a couple of layout issues before drywall went up. That alone saved us from living with something we would have hated.”
Build questions answered
Yes, we can coordinate the permitting and inspection process as part of the new construction scope, using the plans and documentation required for the project. The exact requirements depend on what is being built and how far along the drawings are, but the goal is the same: keep approvals and inspections aligned with the build schedule.
Unmade selections and long-lead materials cause many avoidable delays because they affect rough-ins and finish scheduling. Windows, exterior doors, cabinetry, tile, and specialty fixtures are common examples, so we track decisions early and confirm what needs to be ordered before it impacts the critical path.
We can build from existing plans as long as they are complete enough for pricing, permitting, and trade coordination. If your plans are still conceptual, we can help identify what is missing so the scope, budget, and timeline are based on buildable details rather than assumptions.
A change order should be written, priced, and approved before the work changes on site. That protects both sides because it documents the cost and any schedule impact, and it prevents small tweaks from turning into big budget surprises later.
Yes, remodeling work can be included when it is part of the overall construction scope, such as tying an addition into an existing home or updating adjacent areas for consistent finishes. If you are planning a standalone remodel without new construction, that is typically scoped and scheduled differently, and we can advise during the consult.
Share what you are building, where the plans stand, and your target timeline. We will outline a clear scope and the next steps so you can make decisions with real numbers and a workable schedule.